

Inscription par: ITSO / Listed By: Michael Griffith, Coldwell Banker Burnhill Realty, Brokerage
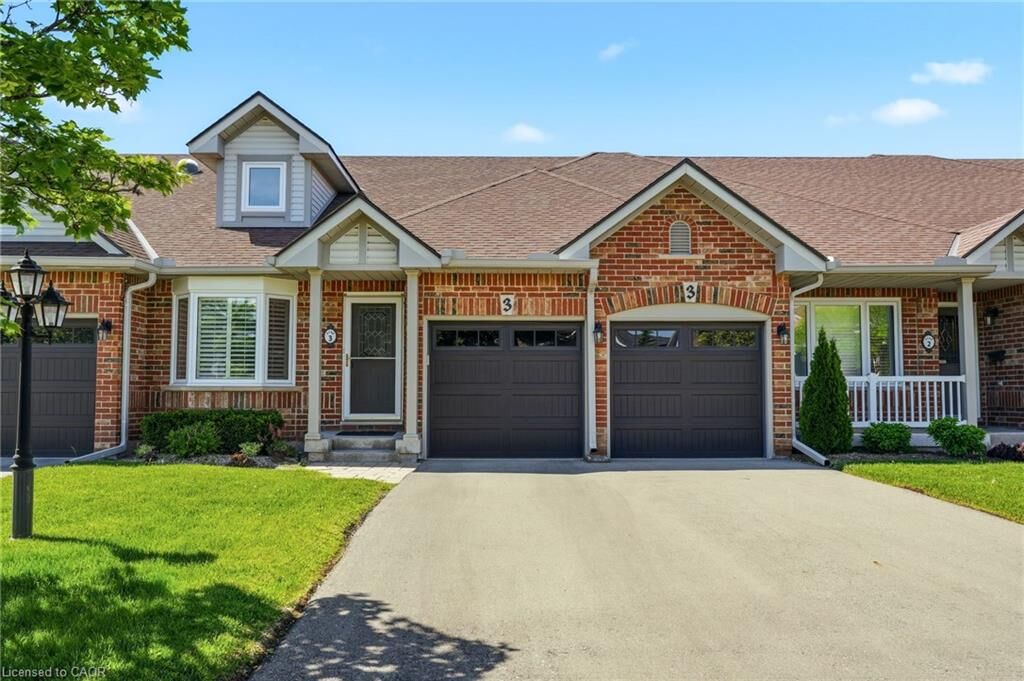
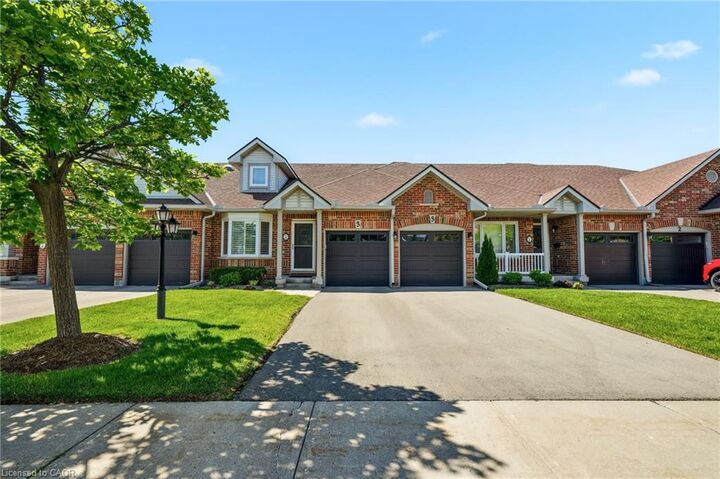
2140 Turnberry Road 3 Burlington, ON L7M 4L8
Contingent (37 Jours)
744 653 $ (USD)
MLS®:
40841468
40841468
Les impôts
$5,980
$5,980
Catégorie
Townhouse
Townhouse
Année de Construction
1997
1997
Style
Bungalow
Bungalow
Ville
Regional Municipality of Halton
Regional Municipality of Halton
Listed By
Michael Griffith, Coldwell Banker Burnhill Realty, Brokerage
Source
ITSO
Dernière vérification Juil 26 2026 à 10:02 AM GMT+0000
ITSO
Dernière vérification Juil 26 2026 à 10:02 AM GMT+0000
Détails sur les salles de bains
- Salles de bains: 3
Caractéristiques Intérieures
- Auto Garage Door Remote(s)
- Dishwasher
- Dryer
- Range Hood
- Refrigerator
- Stove
- Washer
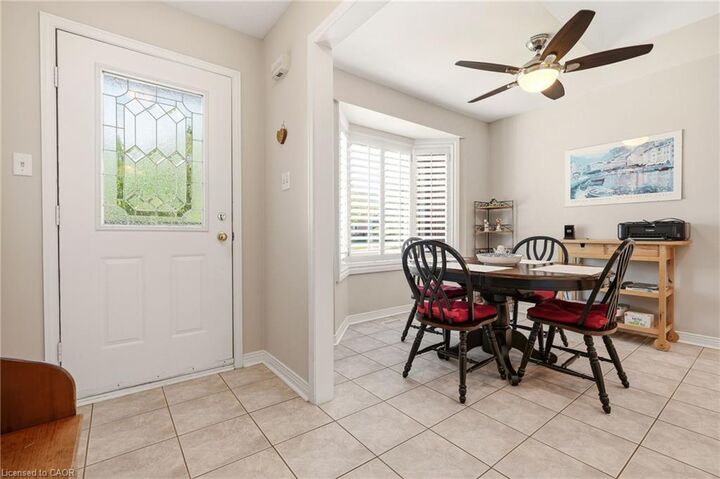
- Ceiling Fan(s)
- Windows: Window Coverings
- Laundry: Main Level
- Laundry: Sink
Informations sur le lot
- Near Golf Course
- Greenbelt
- Park
- Rec./Community Centre
- Schools
- Urban
- Shopping Nearby
- Landscaped
- Place of Worship
- Playground Nearby
- Public Transit
- Trails
- Hospital
- Library
- Arts Centre
Caractéristiques de la propriété
- Cheminée: Electric
- Cheminée: 1
- Foundation: Poured Concrete
Chauffage et refroidissement
- Forced Air
- Natural Gas
- Central Air
Informations sur les sous-sols
- Full
- Finished
Informations sur le condo
- Frais: $418
Caractéristiques extérieures
- Toit: Asphalt Shing
Informations sur les services publics
- Sewer: Sewer (Municipal)
Garage
- Attached Garage
Stationnement
- Attached Garage
- Asphalt
- Garage Door Opener
- Total: 4
Étages
- 1
Surface Habitable
- 1,388 pi. ca.
Historique des prix des annonces
Date
Événement
Prix
% Variation en
$ (+/-)
Juin 26, 2026
Prix modifié
1 049 999 $
-5%
-50 001 $
Lieu
Disclaimer: Listing content protected by copyright and licensed by Information Technology Systems Ontario: Data last updated: 7/26/26 03:02

Description