

Listing Courtesy of:  CREA / Listed By: Jacob "Jake" Lyons, Coldwell Banker Burnhill Realty, Brokerage
 CREA / Listed By: Jacob "Jake" Lyons, Coldwell Banker Burnhill Realty, Brokerage
 1361 Stephenson Drive Burlington, ON L7S 2M4
Active (4 Days)
$969,900 (CAD)
OPEN HOUSE TIMES
-
OPENSun, Jul 262:00 pm - 4:00 pm
Description
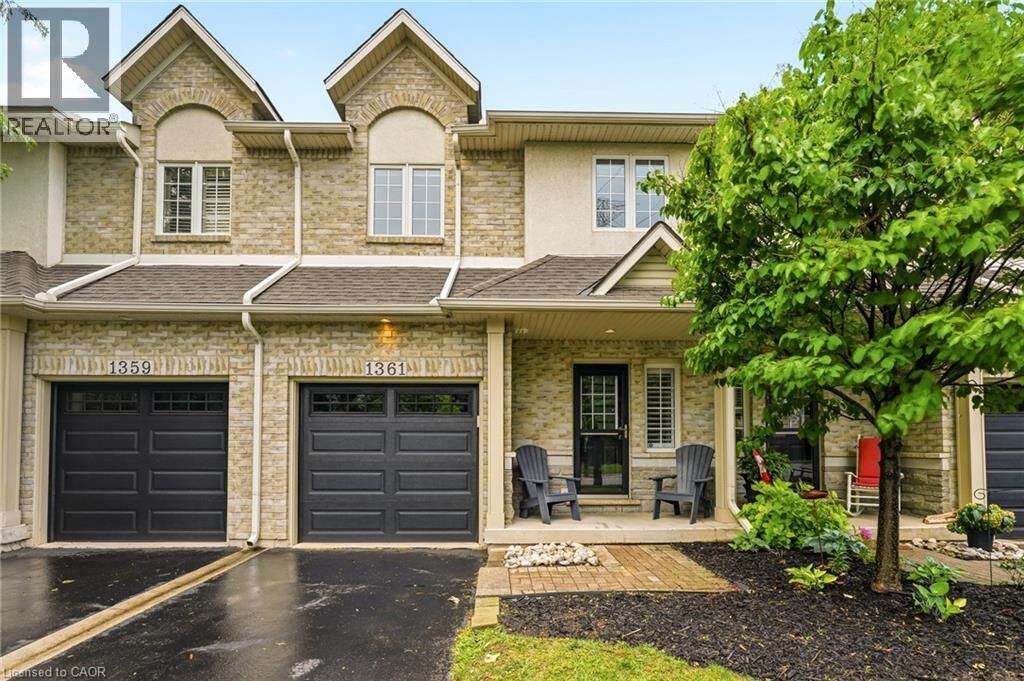
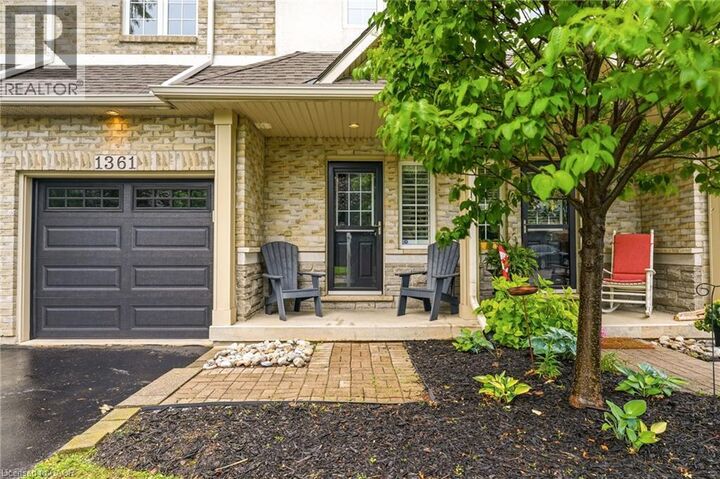
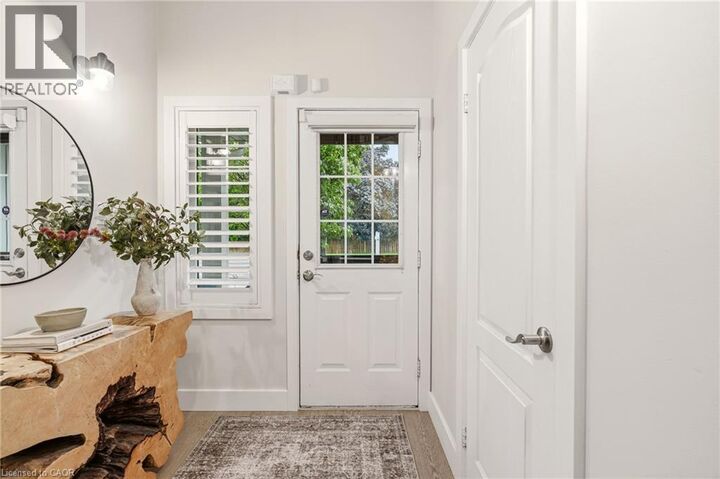
A fully updated, executive, two-storey townhome is officially for sale at 1361 Stephenson Drive, Burlington. Tastefully renovated top to bottom in 2025, this is truly a turnkey opportunity. The highly desirable layout features multiple spacious living areas, 3 bedrooms—including a primary retreat with a very generously sized ensuite & walk-in closet—3 bathrooms, and a fully finished basement. It is a street-facing unit, toward the end of a quiet cul-de-sac and located mere steps from the walking path into Burlington's Waterfront & Downtown core. Park multiple vehicles on the exclusive-use/owned driveway, use the garage with inside access, and retreat to the private hardscaped patio backing onto common area greenspace. Minutes to Mapleview Mall, major highways, and all the shopping and amenities Downtown Burlington has to offer! (id:41440)
MLS®:
40849473
40849473
Taxes
$4,386
$4,386
Type
Townhouse
Townhouse
Year Built
2001
2001
County
Regional Municipality of Halton
Regional Municipality of Halton
Listed By
Jacob "Jake" Lyons, Coldwell Banker Burnhill Realty, Brokerage
Source
CREA
Last checked Jul 26 2026 at 7:30 AM GMT+0000
CREA
Last checked Jul 26 2026 at 7:30 AM GMT+0000
Bathroom Details
- Full Bathrooms: 2
- Partial Bathroom: 1
Interior Features
- Washer
- Refrigerator
- Dishwasher
- Microwave
- Dryer
- Window Coverings
- Garage Door Opener
- Wet Bar
- Range - Gas
Subdivision
- 311 - Maple
Lot Information
- Cul-De-Sac
- Automatic Garage Door Opener
- Wet Bar
Property Features
- Fireplace: Total: 1
- Foundation: Poured Concrete
Heating and Cooling
- Forced Air
- Natural Gas
- Central Air Conditioning
Basement Information
- Finished
- Full
Condo Information
- Fees: $322/Monthly
Exterior Features
- Vinyl Siding
- Brick
- Metal
Utility Information
- Sewer: Municipal Sewage System
Parking
- Total: 2
- Attached Garage
Stories
- 2
Living Area
- 2,137 sqft
Location
Disclaimer: The trademarks REALTOR®, REALTORS®, and the REALTOR® logo are controlled
by The Canadian Real Estate Association (CREA) and identify real estate professionals who are members of CREA. Listing Data Last Updated: 7/26/26 00:30
The trademarks REALTOR®, REALTORS®, and the REALTOR® logo are controlledby The Canadian Real Estate Association (CREA) and identify real estate professionals who are members of CREA. Listing Data Last Updated: 7/26/26 00:30
